
Blair House Lobby Renovation
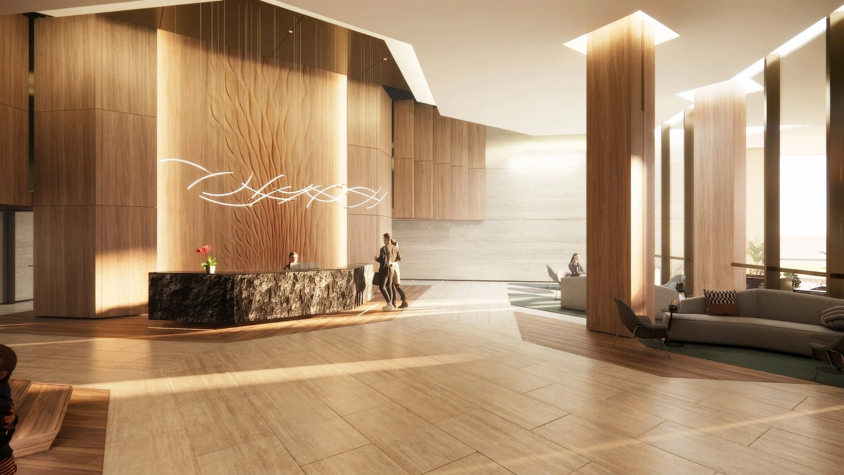
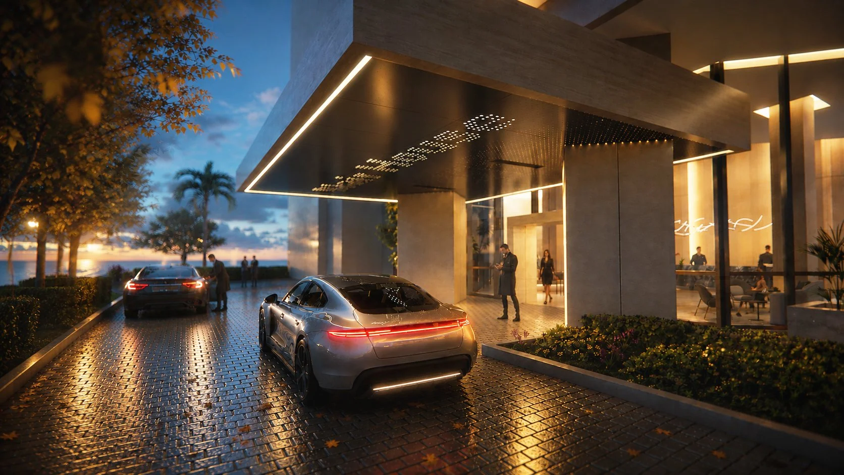
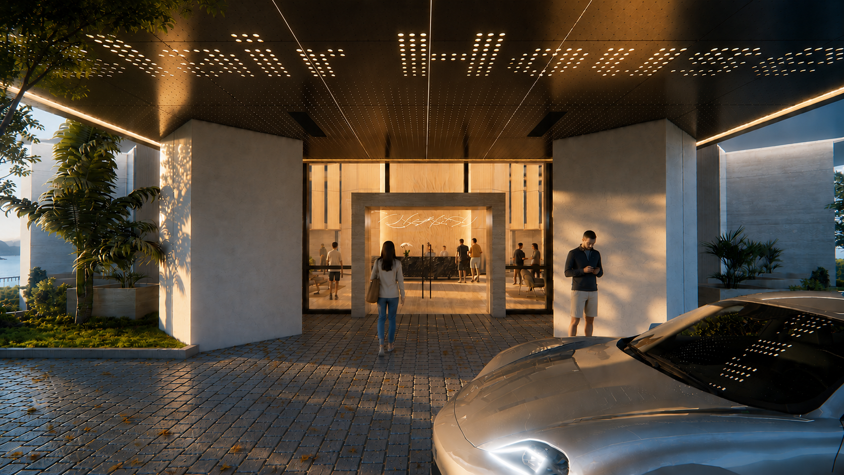
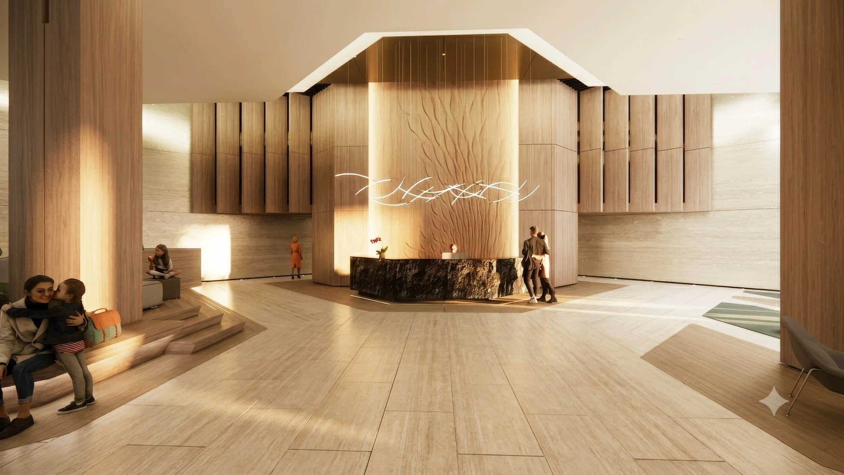
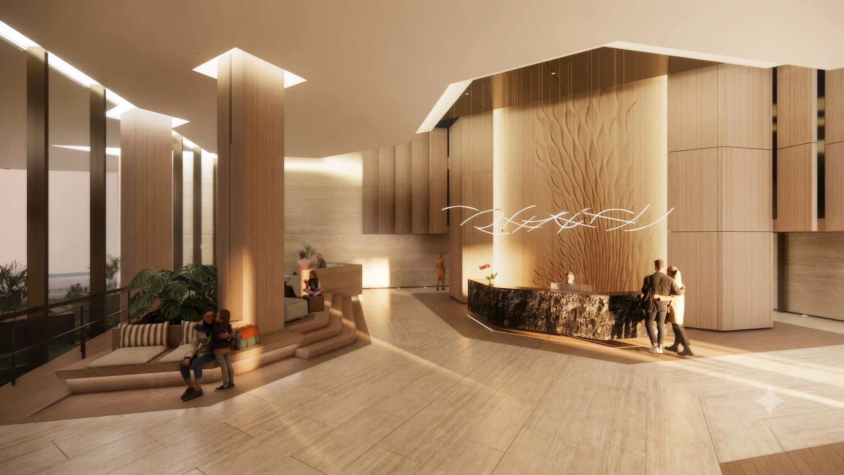
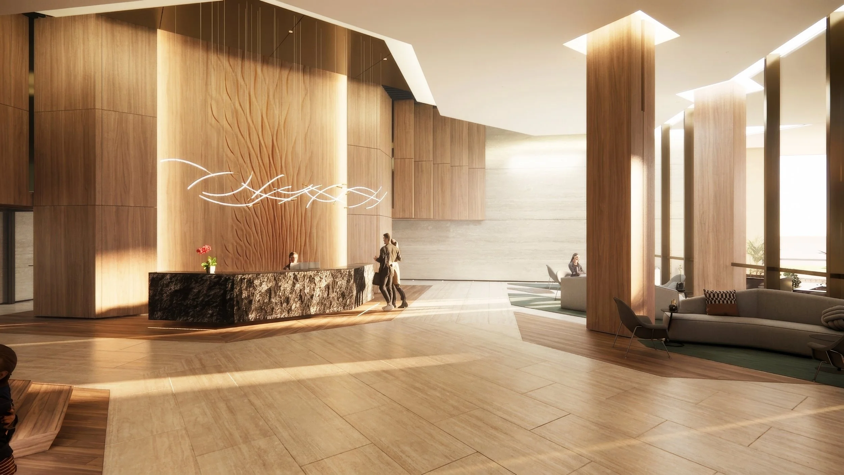
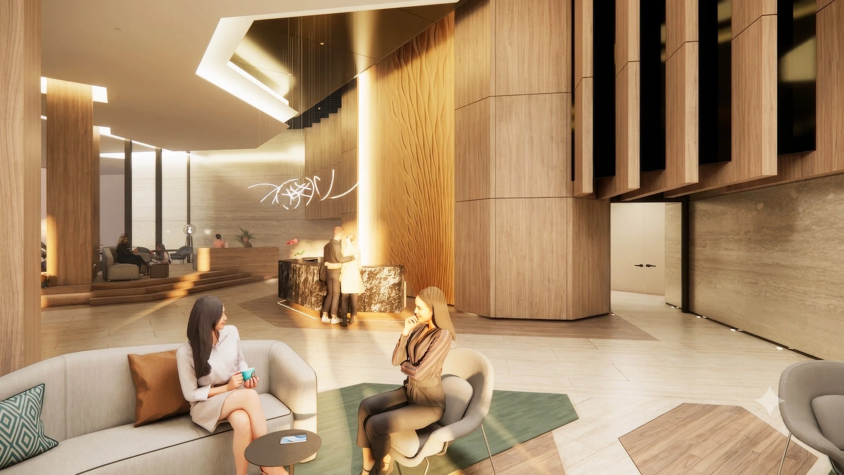
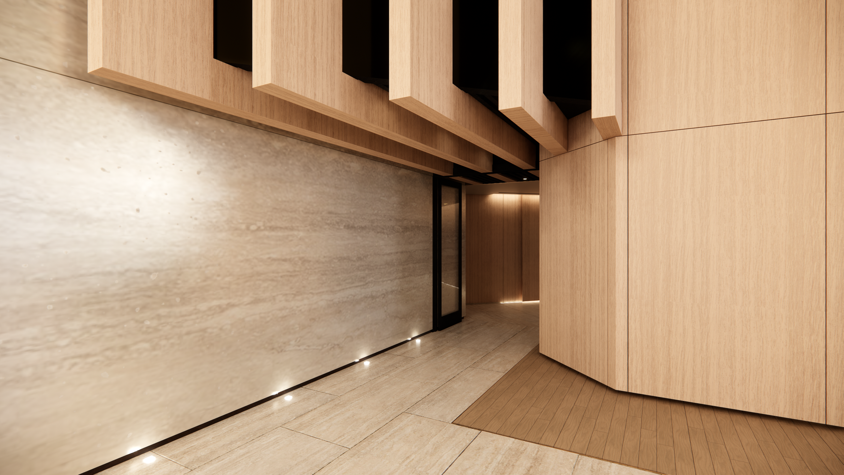
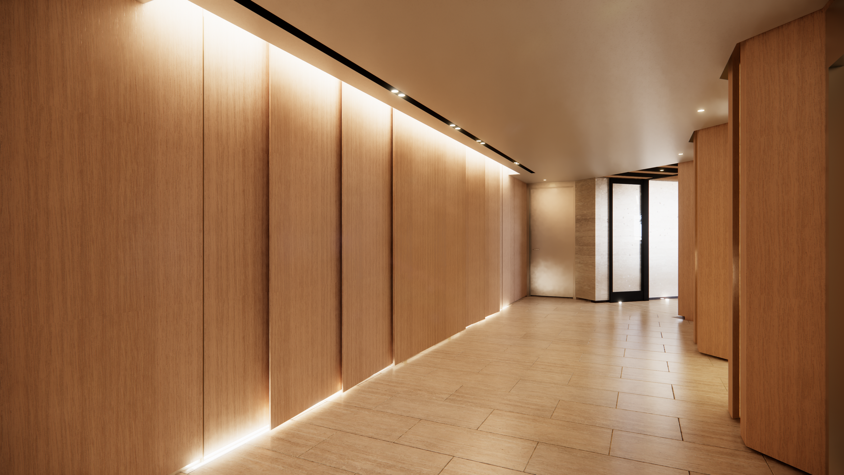
From the porte cochere to the main lobby and elevator lobby, the renovation is conceived as one continuous experience — a choreography of arrival.
Along the Wilshire Corridor, where many luxury residential properties compete for distinction, the arrival experience becomes an expression of the property itself. The renovation is designed to reinforce Blair House’s identity as a prestigious residence, distinguish it from neighboring luxury condominiums, and strengthen the perceived value of the property from the moment residents and guests arrive.
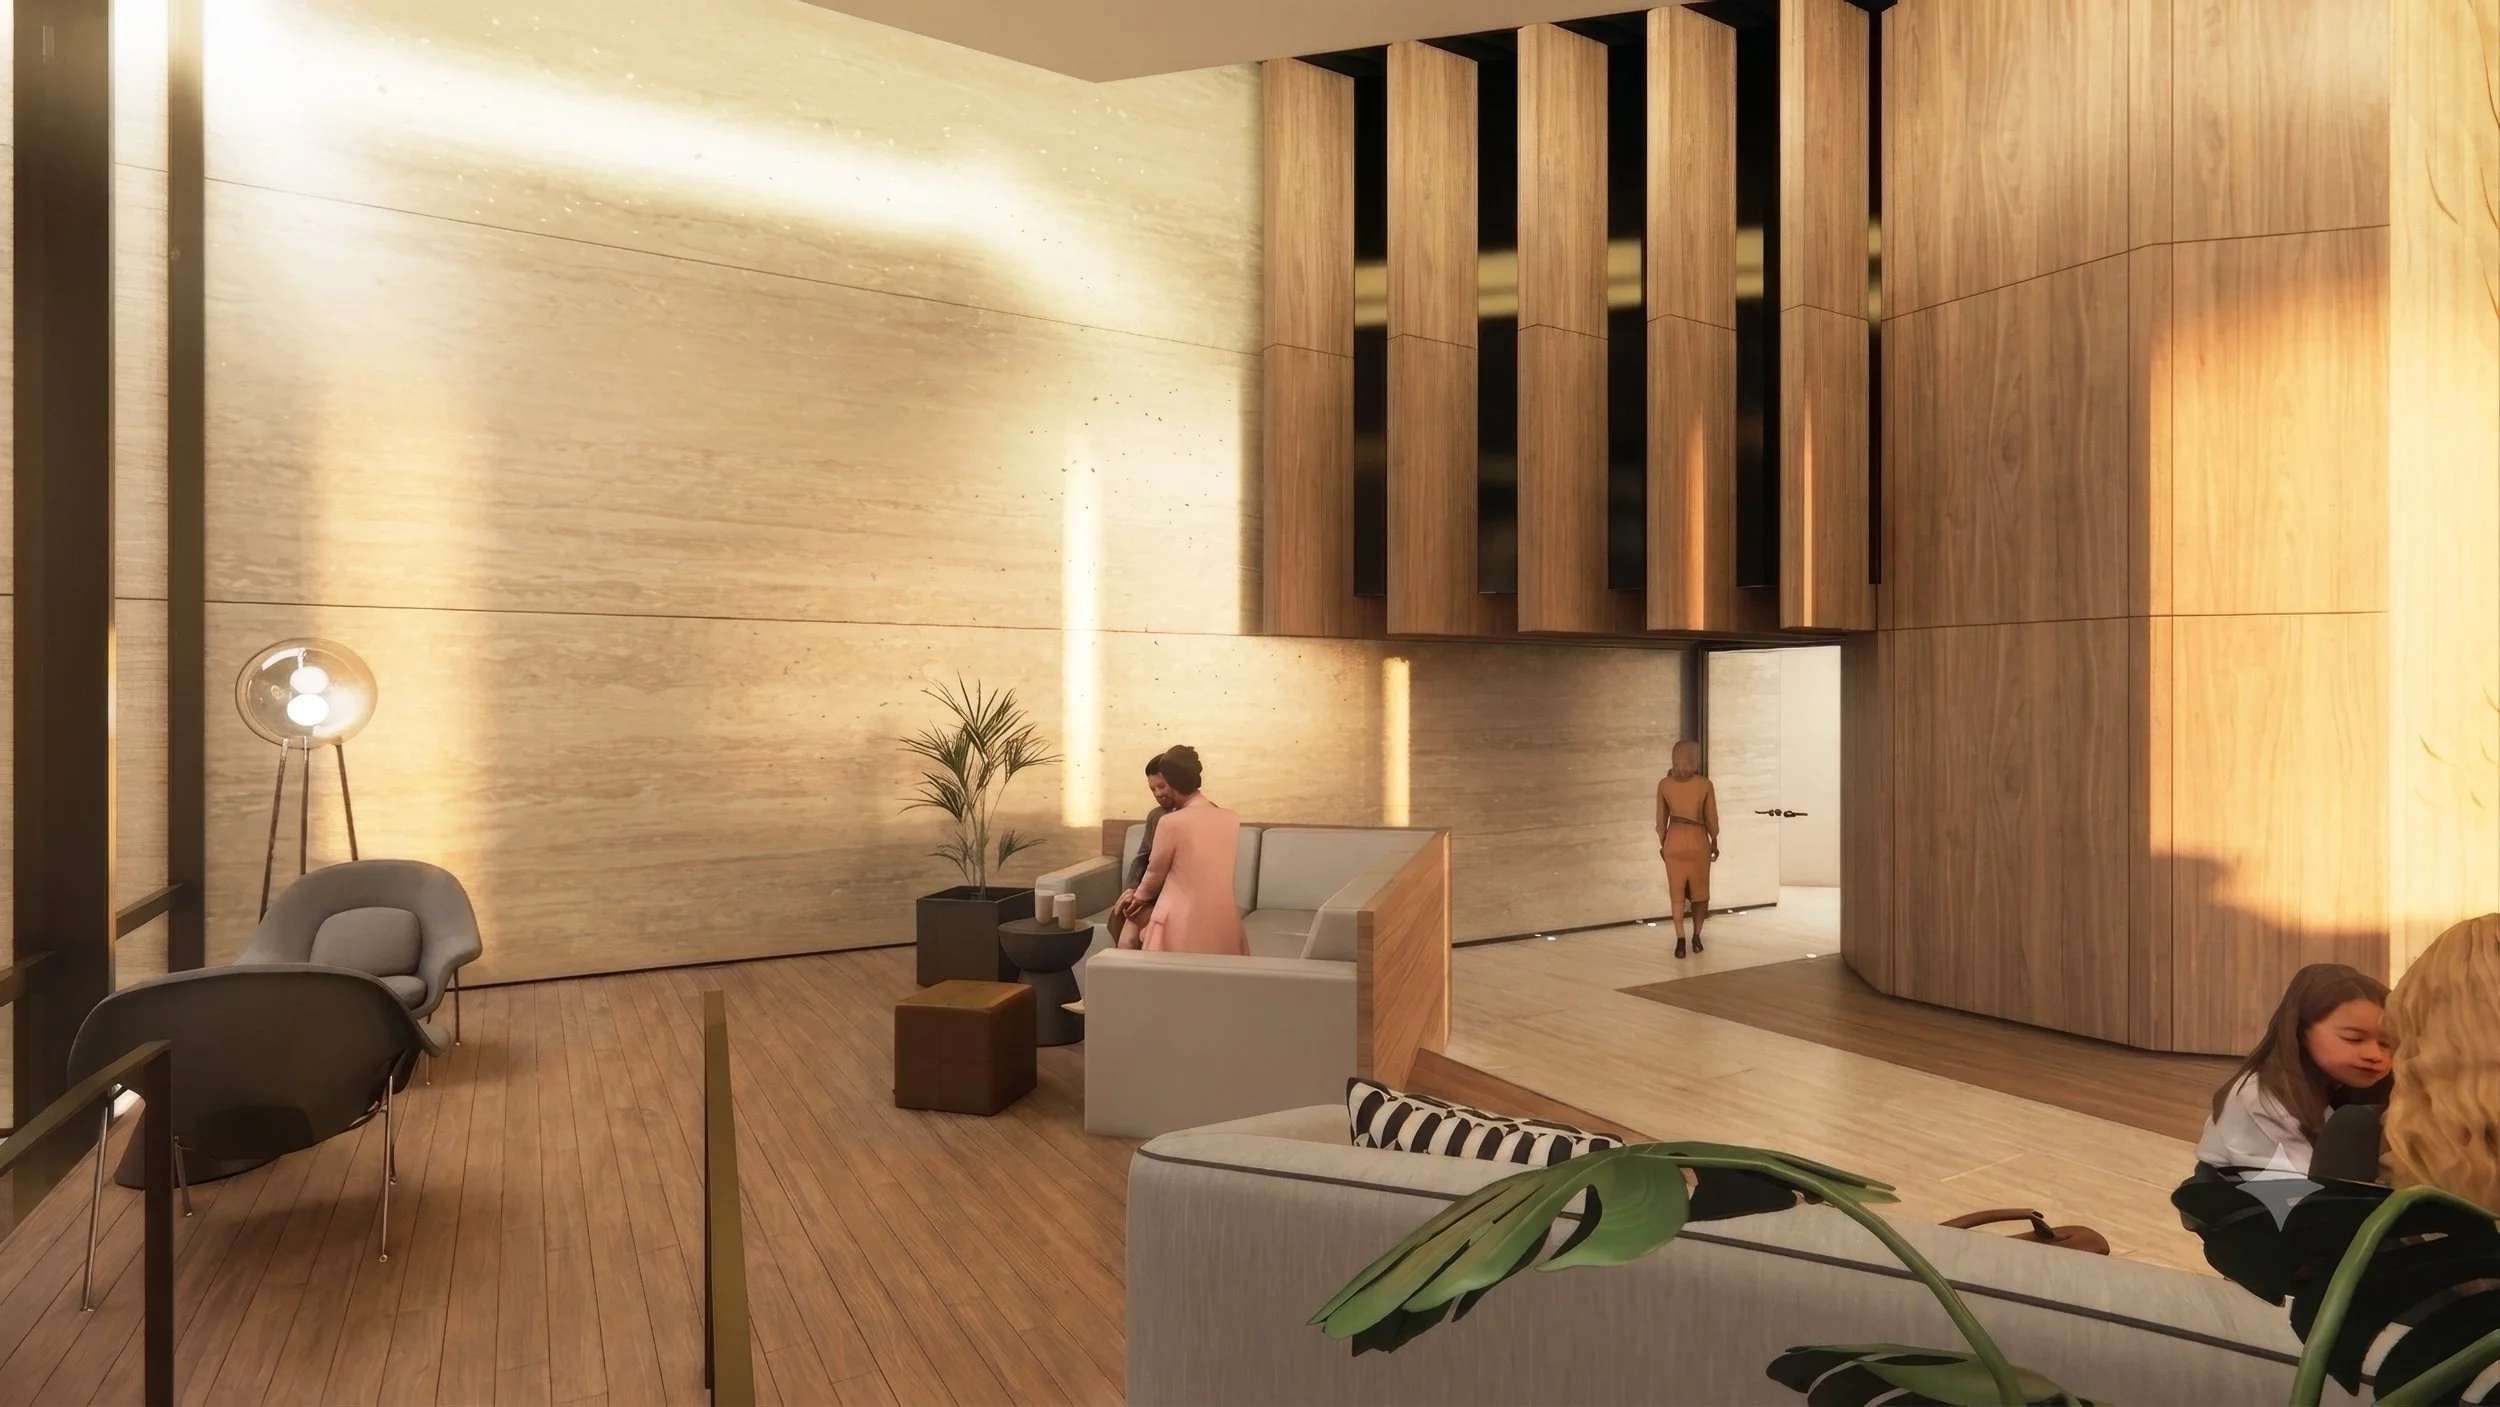
The interior adopts a contemporary yet timeless language, using warm wood and natural travertine to create a welcoming atmosphere. A restrained material palette preserves the quiet elegance of the space, while carefully considered proportions, transitions, lighting, and refined details bring depth and sophistication to the experience.
Rather than treating the porte cochere, lobby, and elevator cabs as separate spaces, the design connects them through a continuous sequence of material, light, and movement. Each moment builds upon the last, transforming arrival from a functional passage into a cohesive spatial experience — and a renewed expression of Blair House itself.
-
Los Angeles, CA
-
Completed Design Development
-
2026 ongoing