
818 Palaza
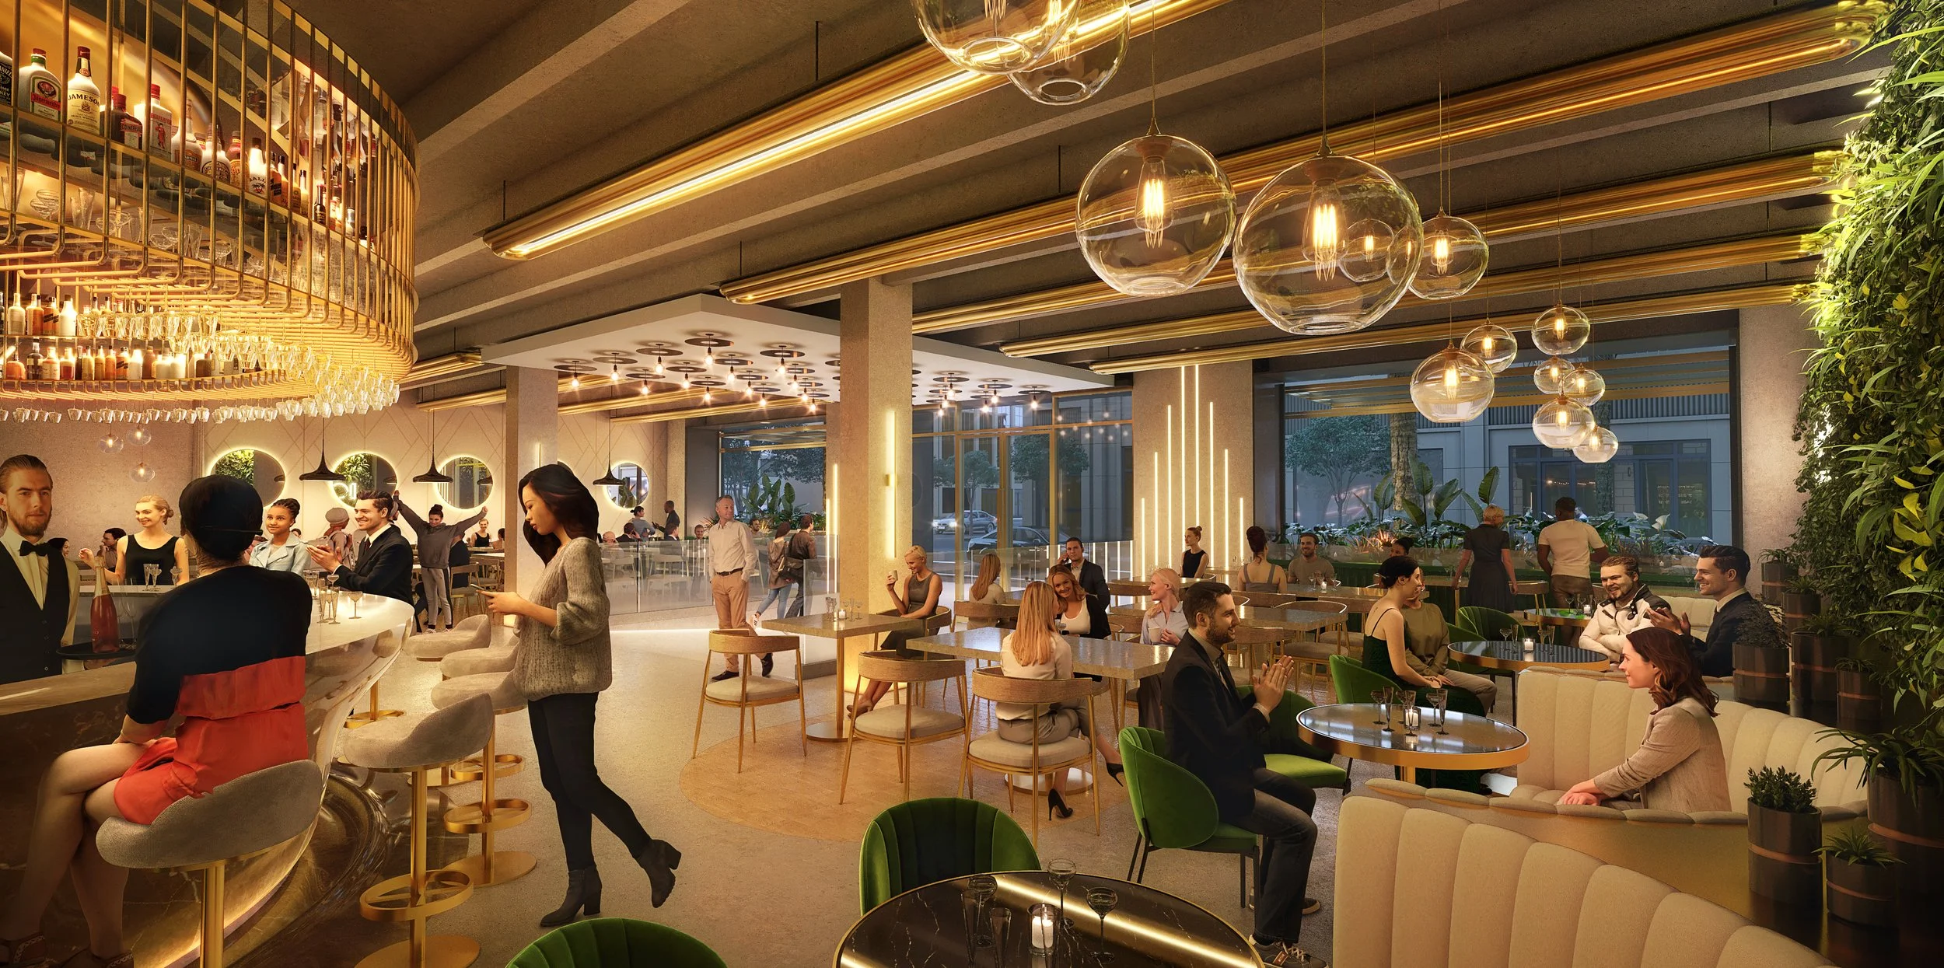
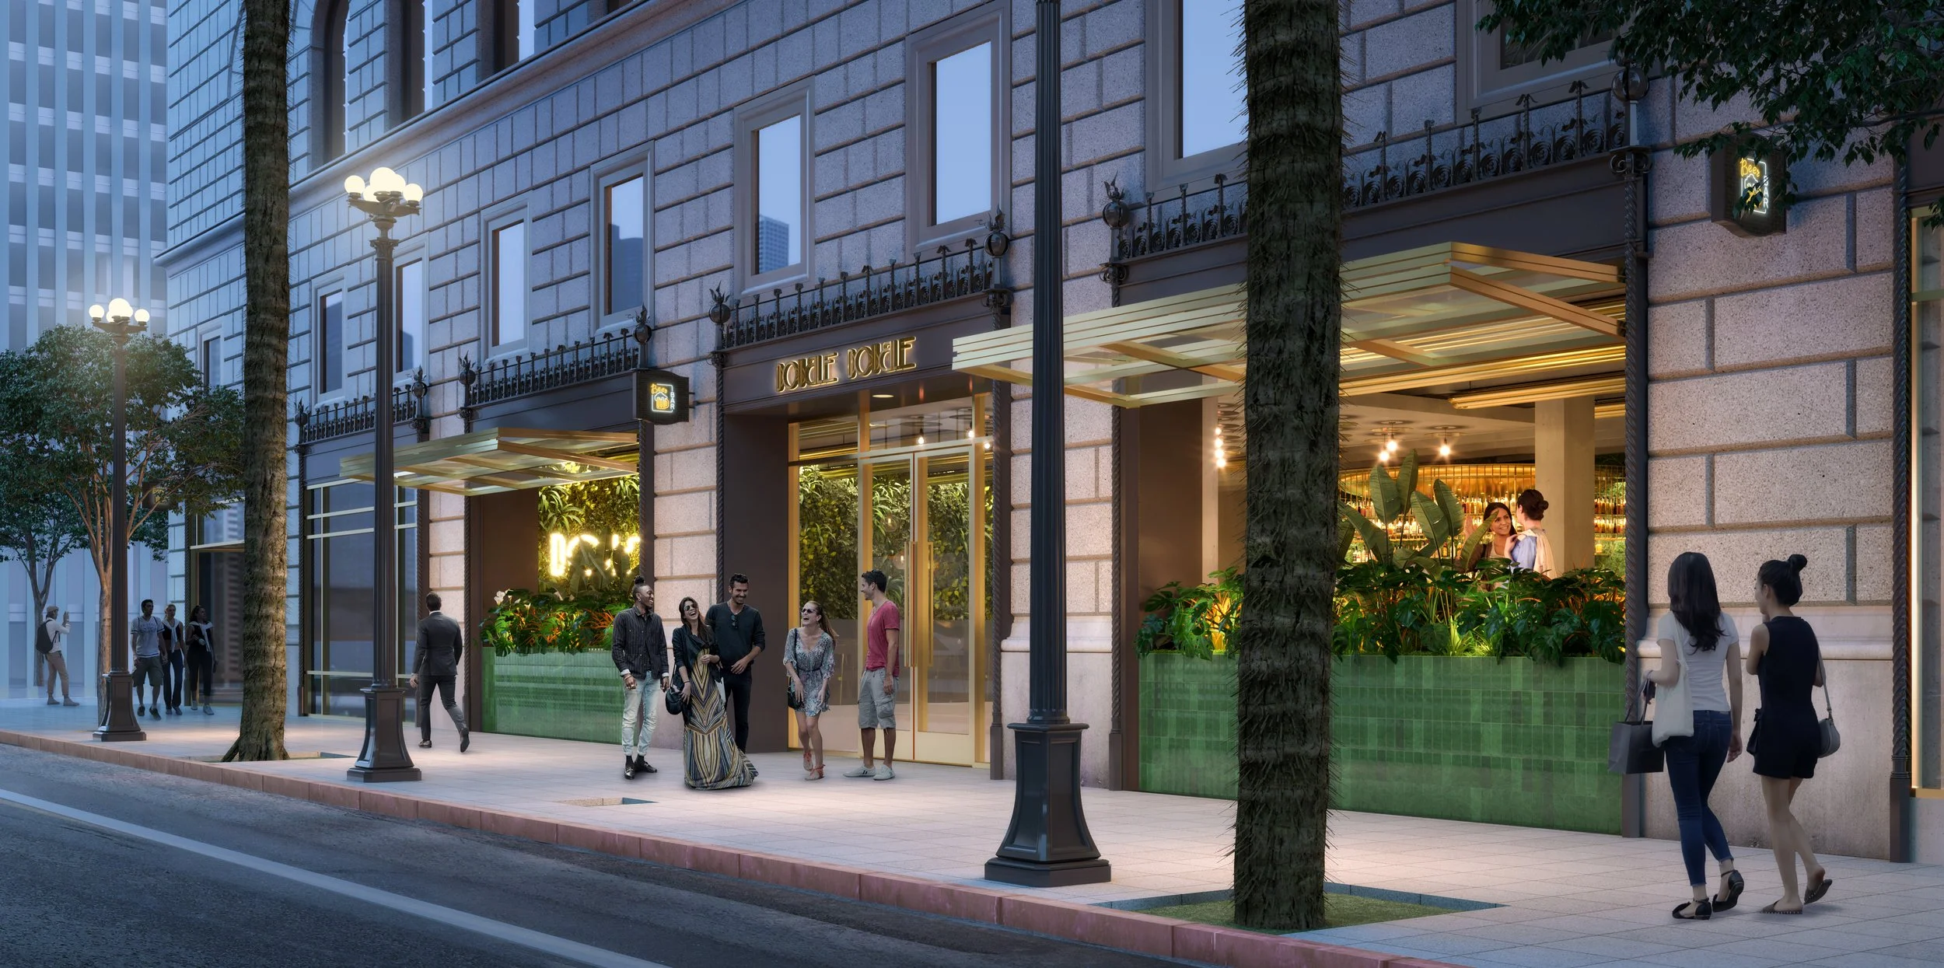
818 Plaza repositions an existing street-level retail space within a mixed-use property in Downtown Los Angeles, transforming a conventional tenant redemise into an opportunity to strengthen both the commercial value of the space and its relationship with the street. The design reorganizes the storefront and dining floor to better support restaurant use, creating greater openness, visibility, and connection to the surrounding urban life. An operable façade blurs the boundary between inside and out, allowing the dining experience to extend toward the sidewalk while bringing the energy of the city into the interior. Conceived as an urban living room rather than an enclosed retail bay, the space becomes more inviting, adaptable, and socially engaging—better positioning the property for restaurant tenancy while contributing a more active presence to the neighborhood.
Work completed while at Nadel Architects.
-
LOS ANGELES, CA
-
BRANDING STRATEGY
-
2023